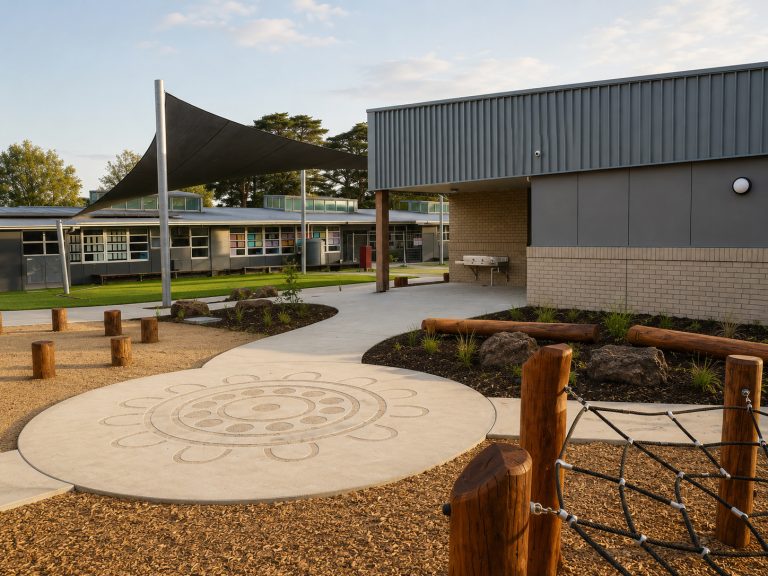
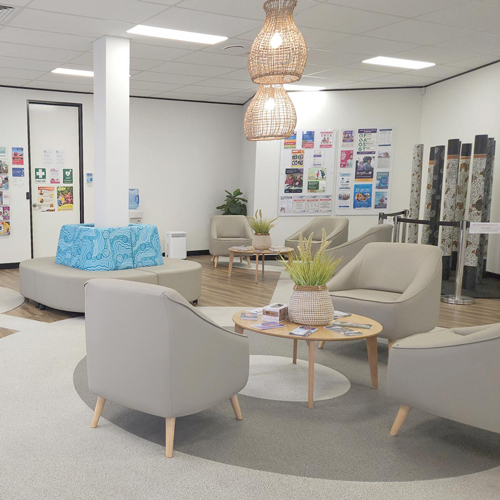
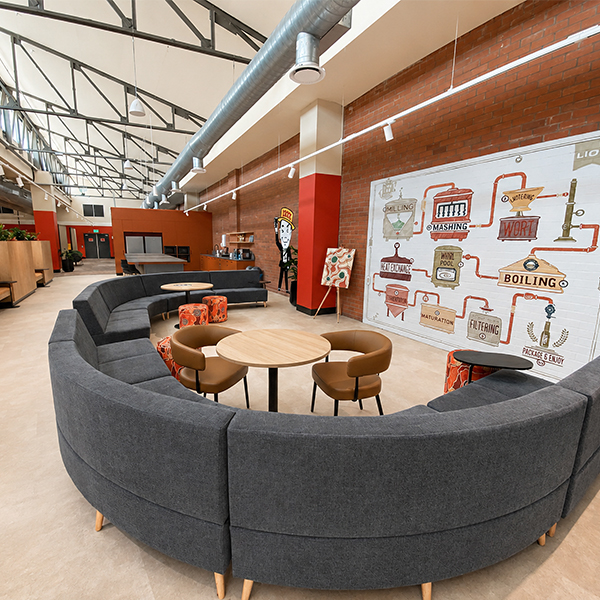
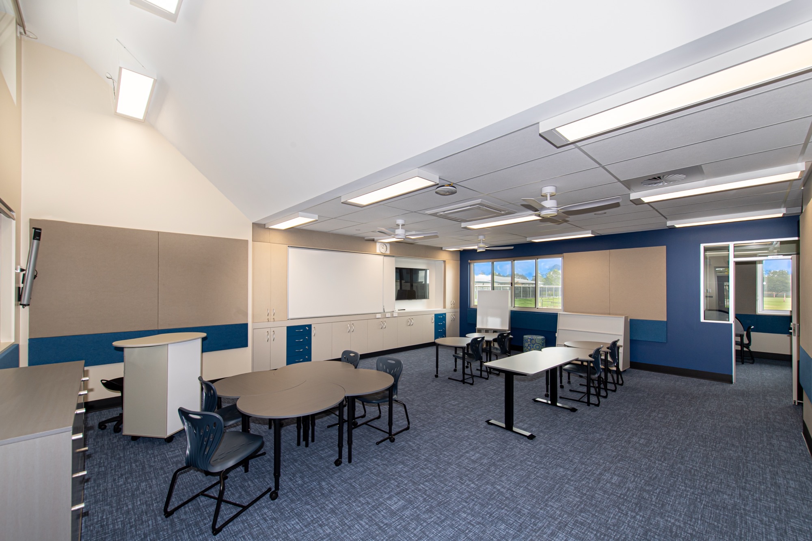
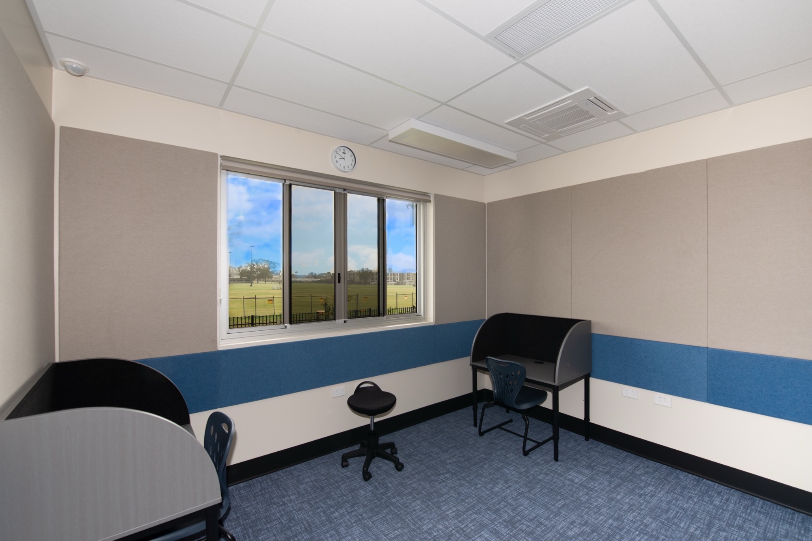
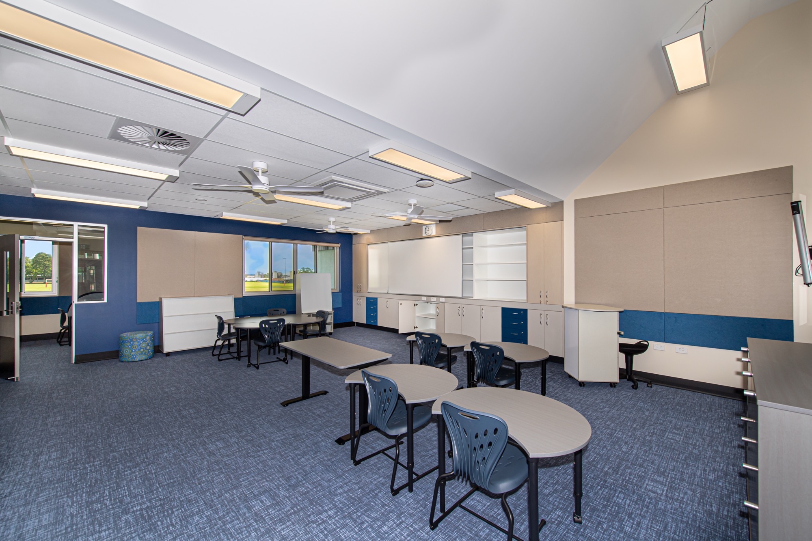
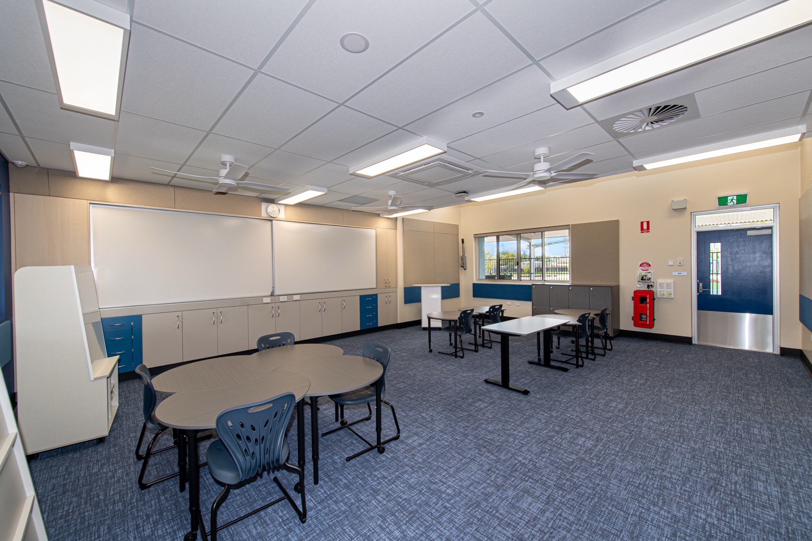
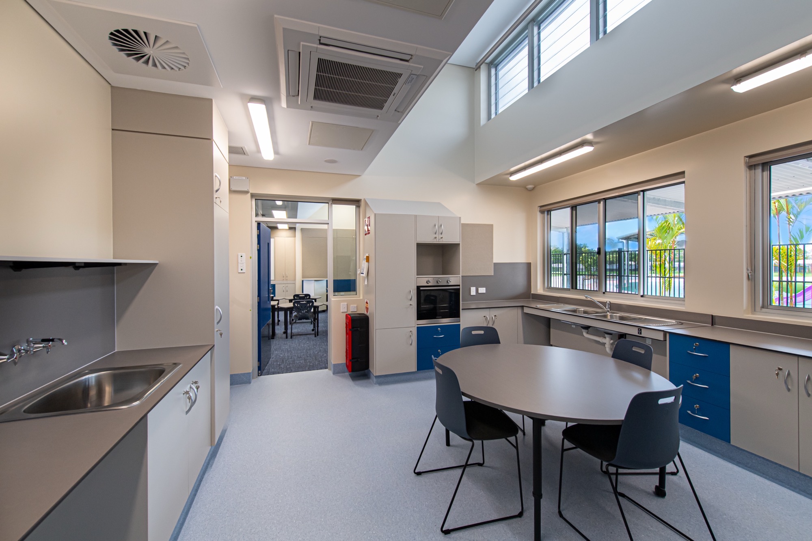
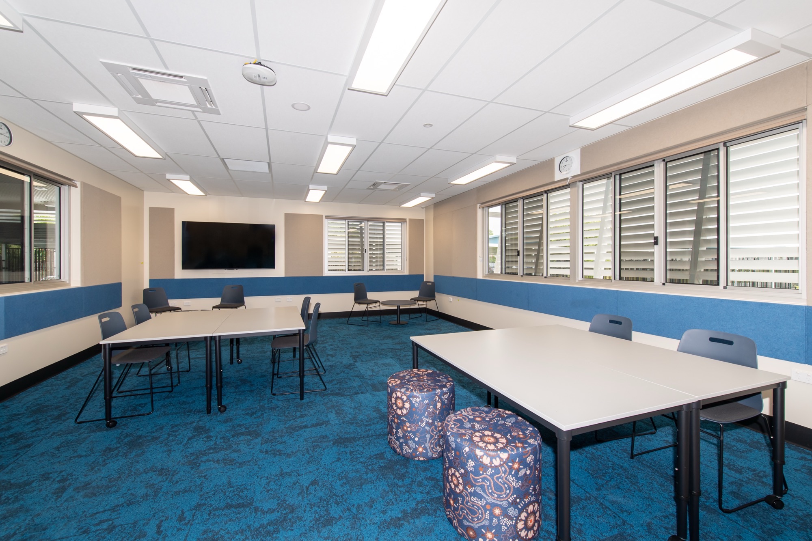
As part of the $17 million Cairns State Special School upgrade, BFX furnished the new learning environments with flexible, accessible solutions designed around movement and individual learning needs. Across eight general learning areas, adjoining retreat nooks, kitchens, staff planning spaces and the staff room, furniture selections prioritised flexibility, functionality and ease of access. Generous circulation and easily reconfigurable settings gave students and staff greater freedom to adapt to spaces throughout the school day.
General learning areas featured SmarTable Carve Tables for flexible configurations, Dynami Sled Base Chairs combining stability with natural movement, and wide-frame, height-adjustable Azino Desks to accommodate wheelchair users and suit a range of ages and individual needs. Retreat nooks incorporated Carrel Focus Booths with AudioArt acoustic panels for quieter, focused activities, while low-level Captain Mobile Book Displays and custom Bingo Bag Trolleys made everyday storage more accessible. Easy-clean Ninderry Ottomans added flexible soft seating, with staff areas also furnished for planning, meetings and everyday use. Together, the furniture helped shape inclusive learning environments where students could move freely, engage confidently, and access settings suited to their individual needs.
Images courtesy of R W G Photography (Architectural and Commercial Photography)
Scope
Furniture fit-out across eight general learning areas, retreat nooks, kitchens, staff planning spaces and the staff room
Accessible, reconfigurable furniture selected to support diverse physical and learning needs
Feeling overwhelmed and dont know where to start? Book an onsite consultation with an expert! We will measure and provide a 2D floor plan & quote within 48 hours of the site visit.
1 winner announced 8th December 2025 via email & social platforms. Open to education professionals only. Employees of BFX Furniture and immediate family excluded. Prize: The Learning Future Workshop: Turn Your Thinking Towards the Future. Prize not transferable or redeemable for cash or furniture. Workshop can be conducted at your location, or online. Travel expenses for The Learning Future team are included. Prize must be redeemed by 30th June 2026. Winners randomly drawn at BFX Furniture Head Office. Entrants agree BFX Furniture may use entries for promotional purposes. Privacy Policy: https://www.bfx.com.au/about/privacy-policy/