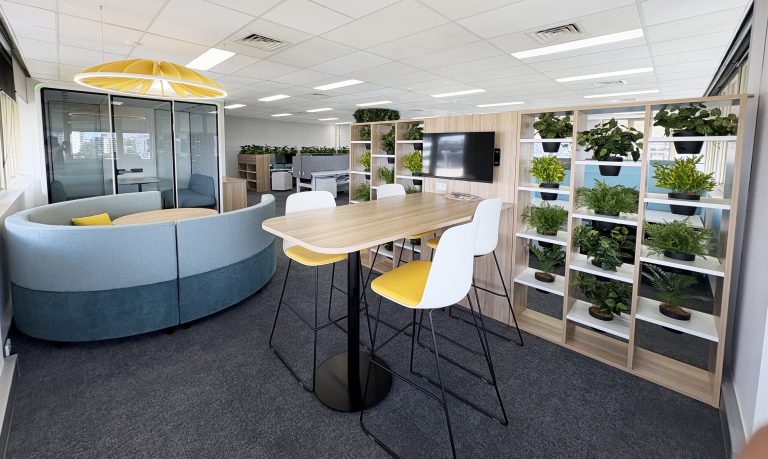
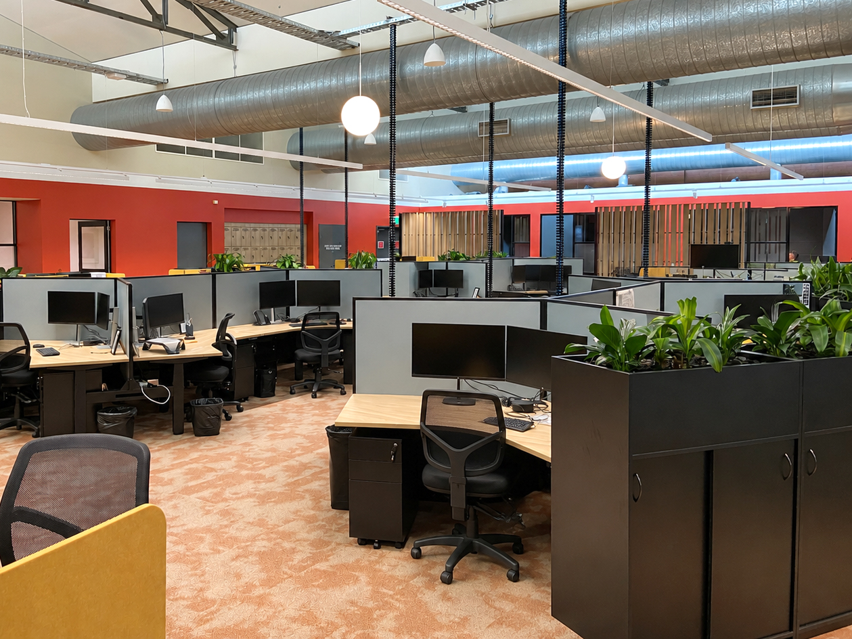
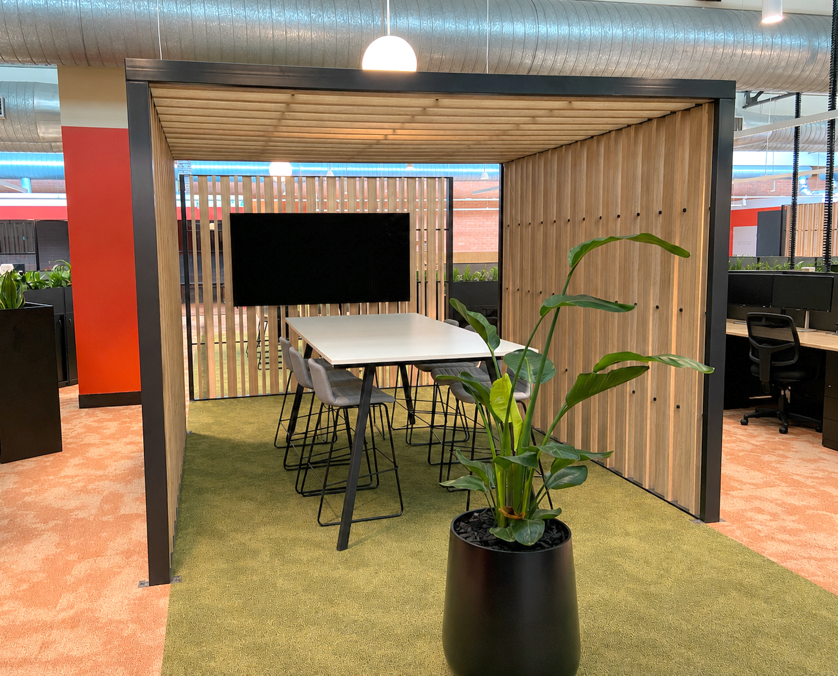
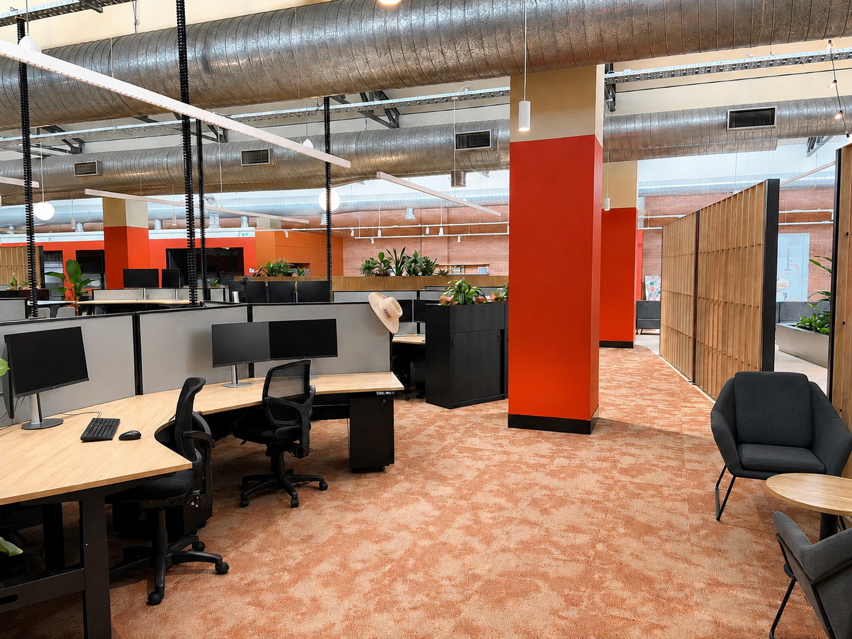
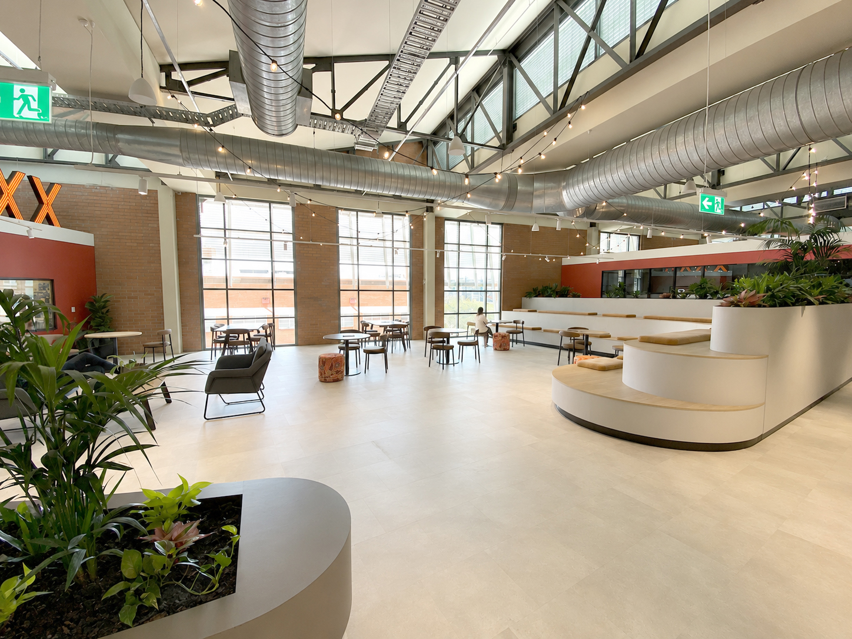
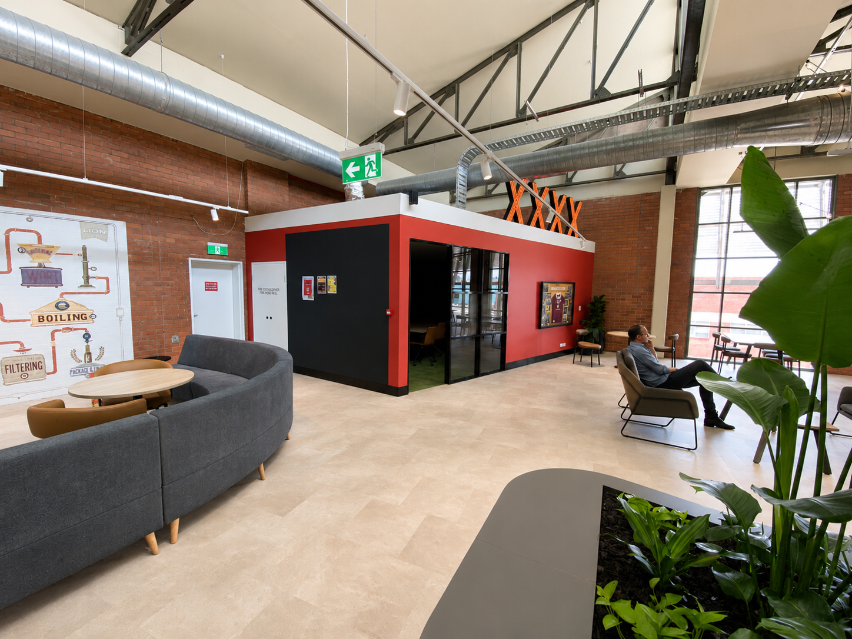
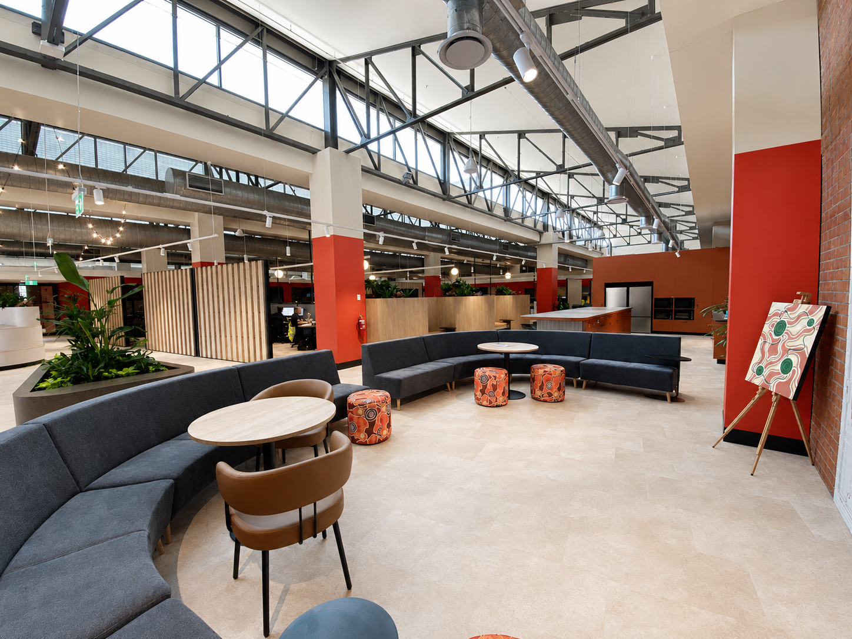
BFX supplied the furniture for the refurbishment of Castlemaine Perkins’ iconic corporate office at 185 Milton Road, Milton, transforming it into a contemporary workplace built around collaboration, flexibility and shared spaces.
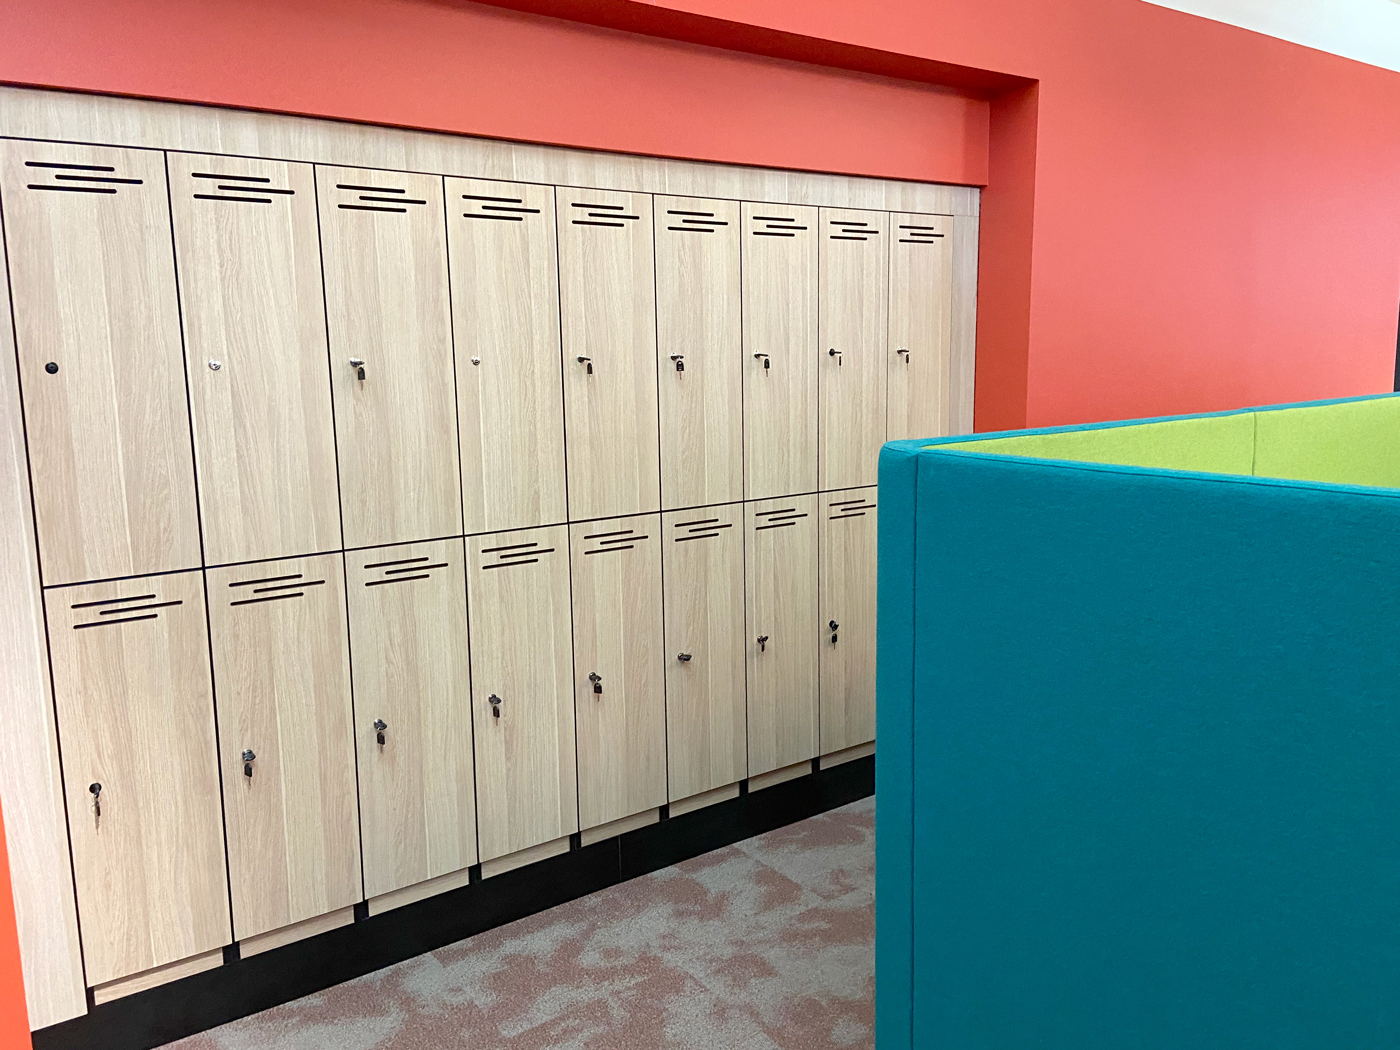
The fit-out spanned multiple office spaces, including open plan work areas, boardrooms, meeting rooms, breakout zones and staff amenities. BFX provided pre-site consultation, colour coordination, custom commercial furniture design, delivery and installation throughout.
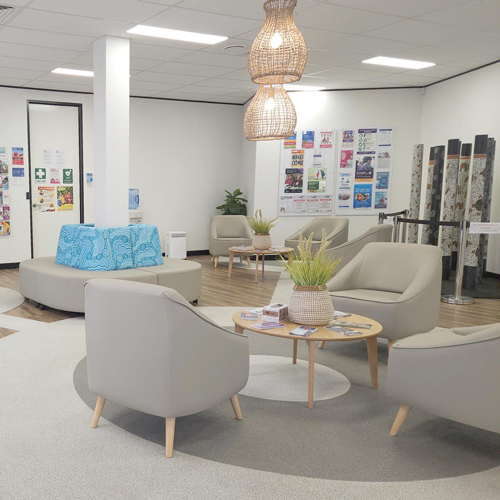
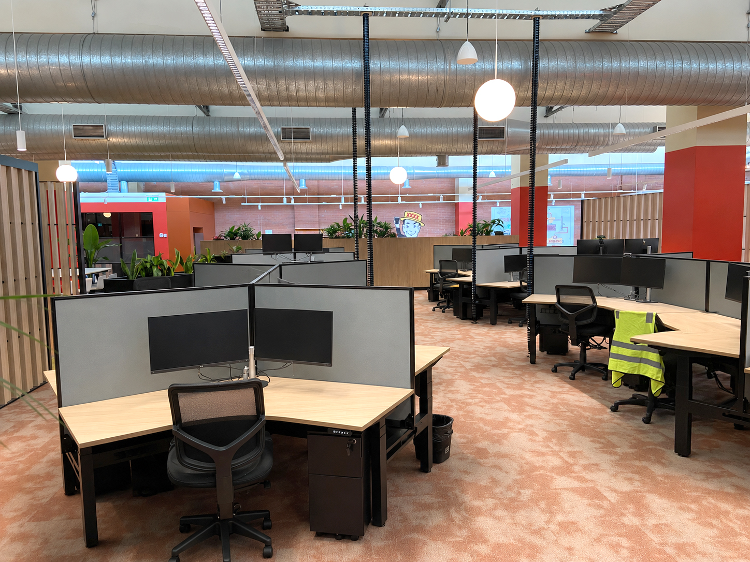
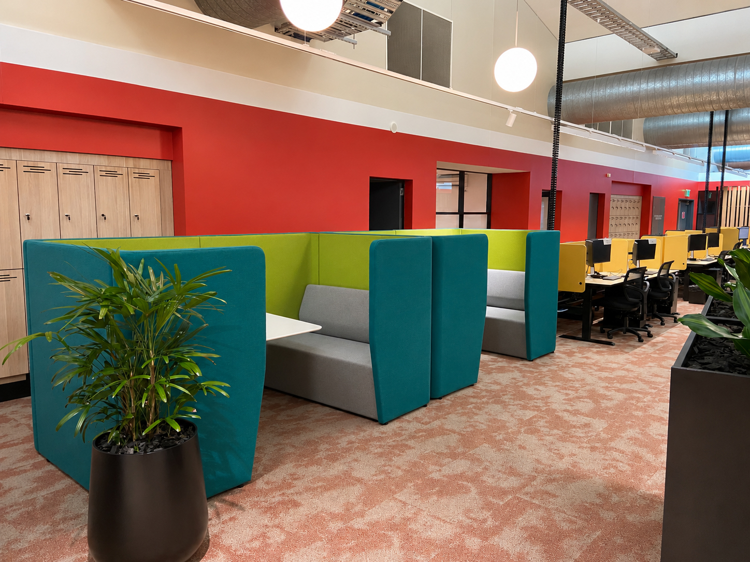
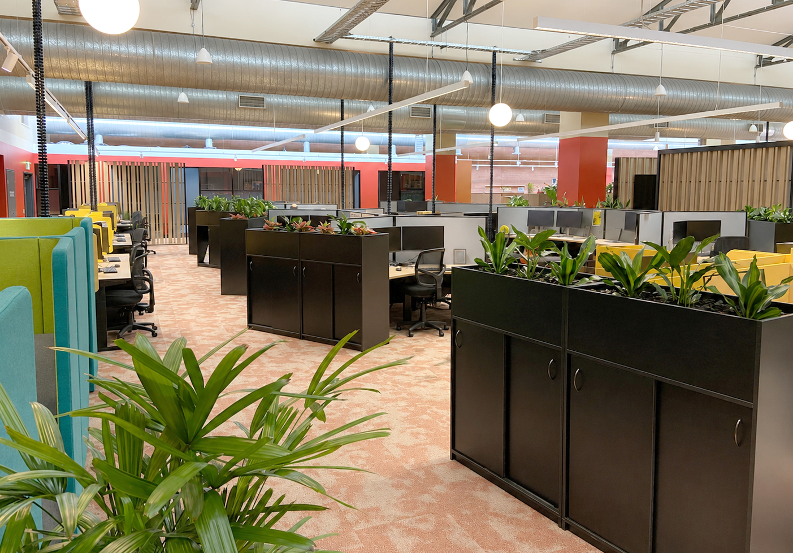
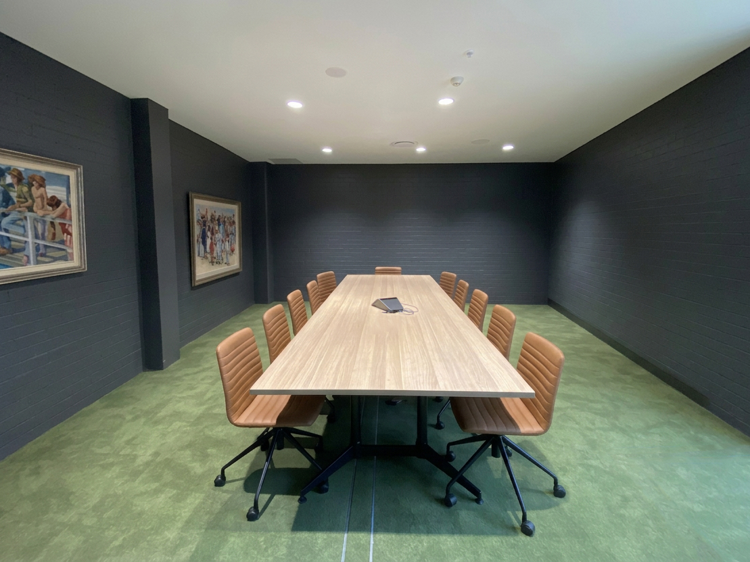
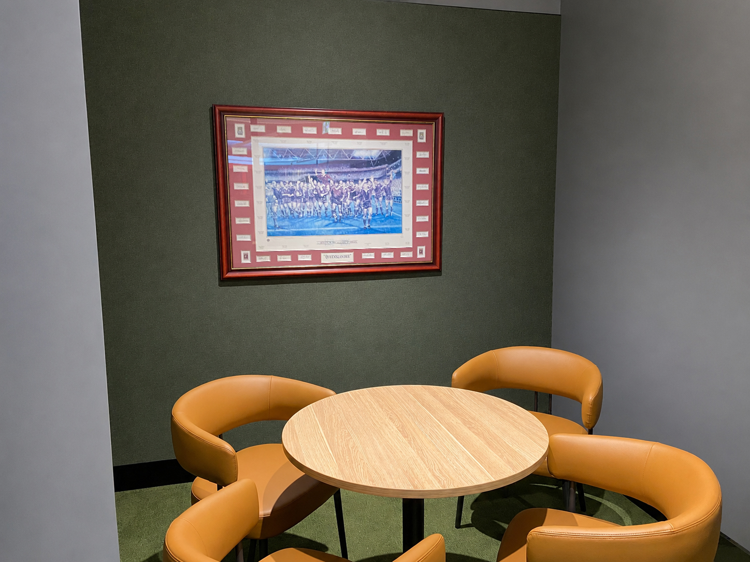
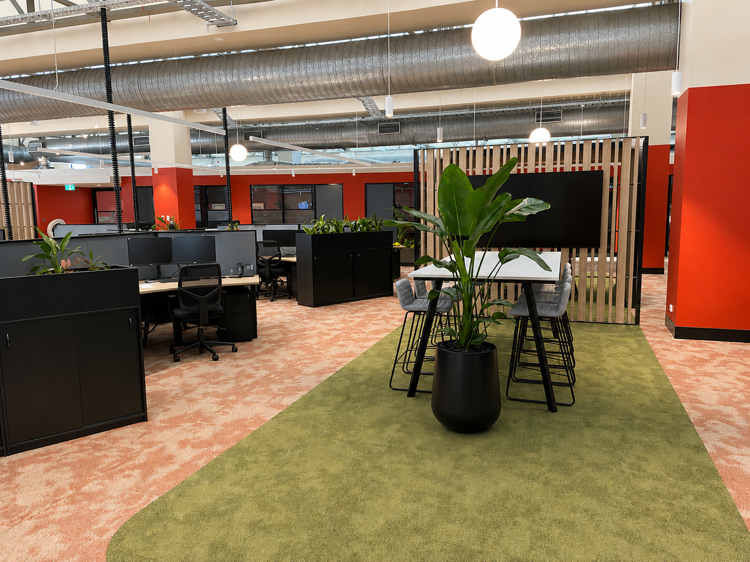
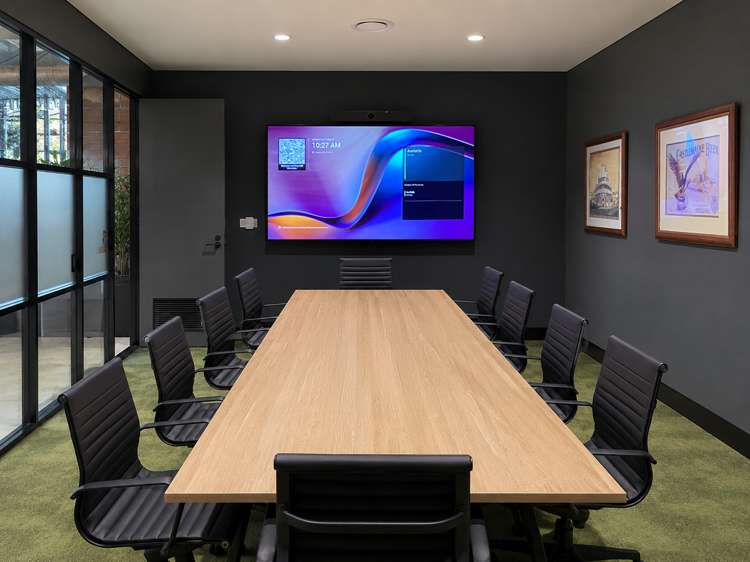
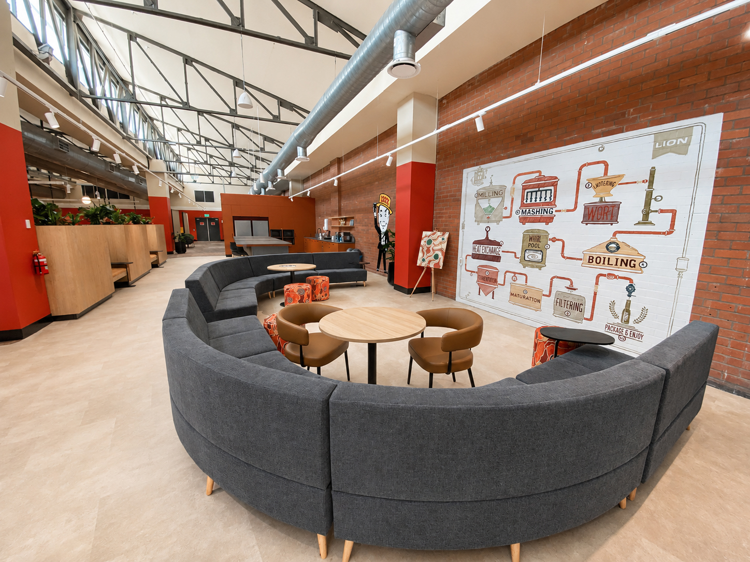
Open plan areas were furnished with Ascendo Workstations, including 120 Degree Workstations, while Planter Cupboards introduced greenery to define zones and bring natural elements into the workspace. Breakout and collaboration spaces featured Motion Meeting Pods, Eternity High Bar Tables, Pixel Bar Stools, Modele Modular Lounges, Napoli Seating, Nyx Chairs and a range of occasional tables. Boardrooms were fitted with Modulus Twin Post Meeting Tables and Pixel Swivel Chairs for presentations and meetings.
Scope
Delivered over twelve months in close collaboration with the Castlemaine Perkins project team
Custom commercial furniture design
Furniture supply, delivery and installation
Multiple workspaces, including open plan work areas, boardrooms, meeting rooms, breakout zones and staff amenities
Key Services
Pre-site meetings
Showroom consultation
3D floor plans
Colour coordination
Custom furniture design
Delivery and Installation
Gallery
We assist you through every step of the fitout process.
Feeling overwhelmed and dont know where to start? Book an onsite consultation with an expert! We will measure and provide a 2D floor plan & quote within 48 hours of the site visit.
1 winner announced 8th December 2025 via email & social platforms. Open to education professionals only. Employees of BFX Furniture and immediate family excluded. Prize: The Learning Future Workshop: Turn Your Thinking Towards the Future. Prize not transferable or redeemable for cash or furniture. Workshop can be conducted at your location, or online. Travel expenses for The Learning Future team are included. Prize must be redeemed by 30th June 2026. Winners randomly drawn at BFX Furniture Head Office. Entrants agree BFX Furniture may use entries for promotional purposes. Privacy Policy: https://www.bfx.com.au/about/privacy-policy/