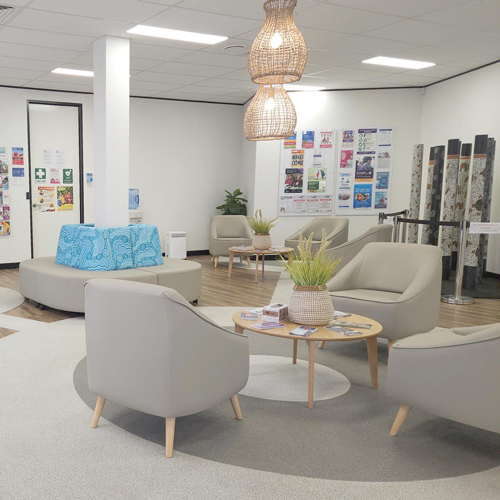
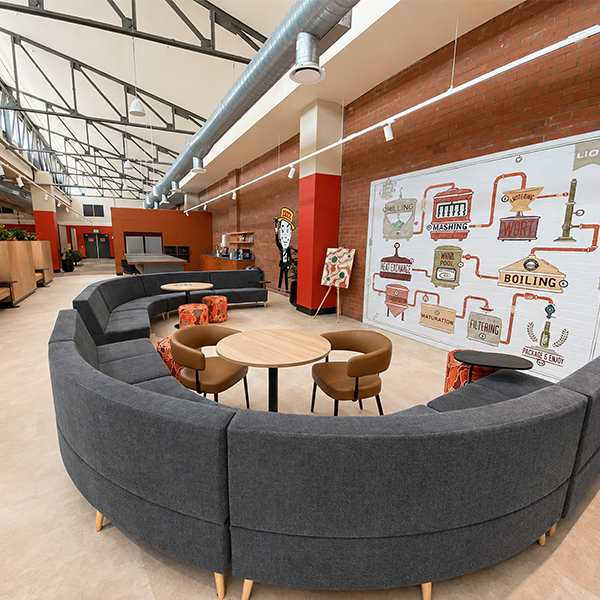
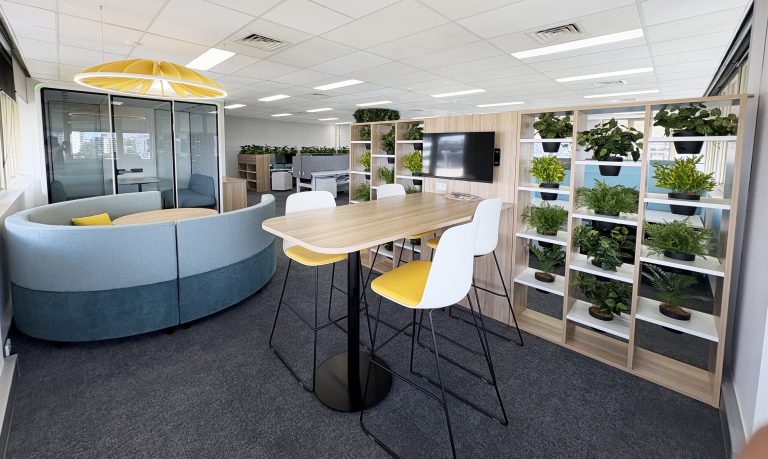
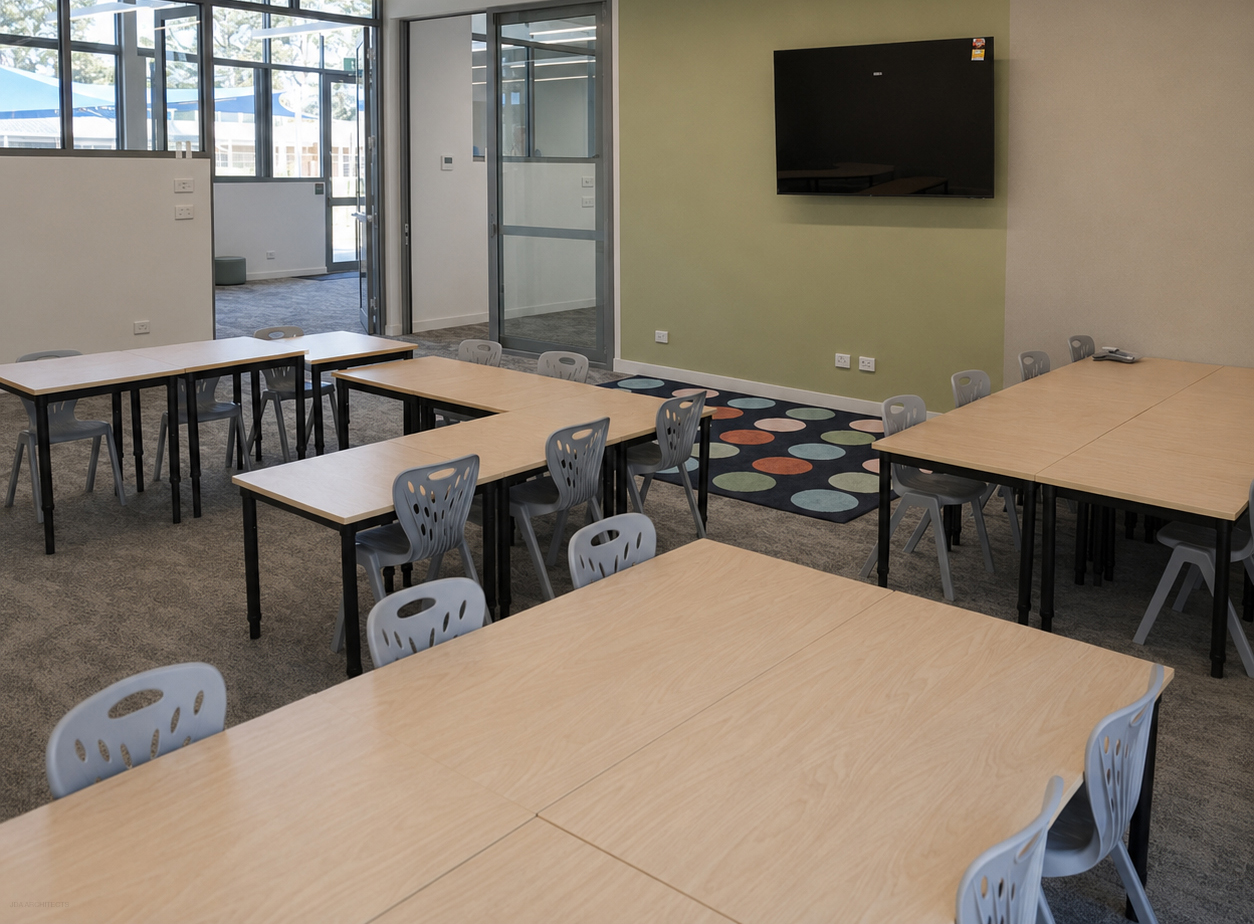
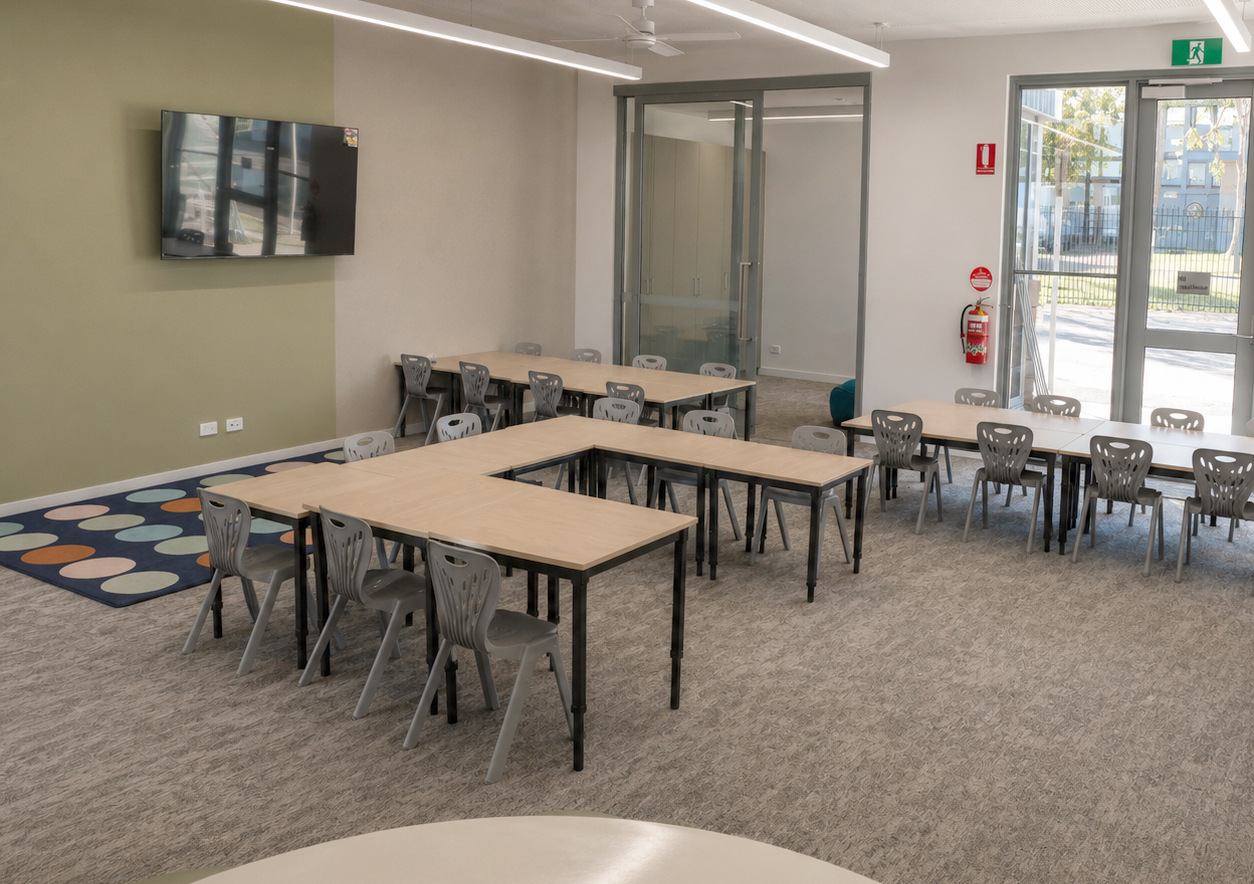
BFX worked alongside JDA Architects to furnish the new learning environments at Geelong East Primary School as part of a modernisation aimed at improving spaces for current and future students. Furniture selections prioritised flexibility, durability and inclusivity across a diverse range of student ages, helping to create familiar and welcoming settings. The result was a collection of adaptable spaces that supported students throughout the school day, balancing focused learning with collaboration, creative activities and opportunities to withdraw and reset.
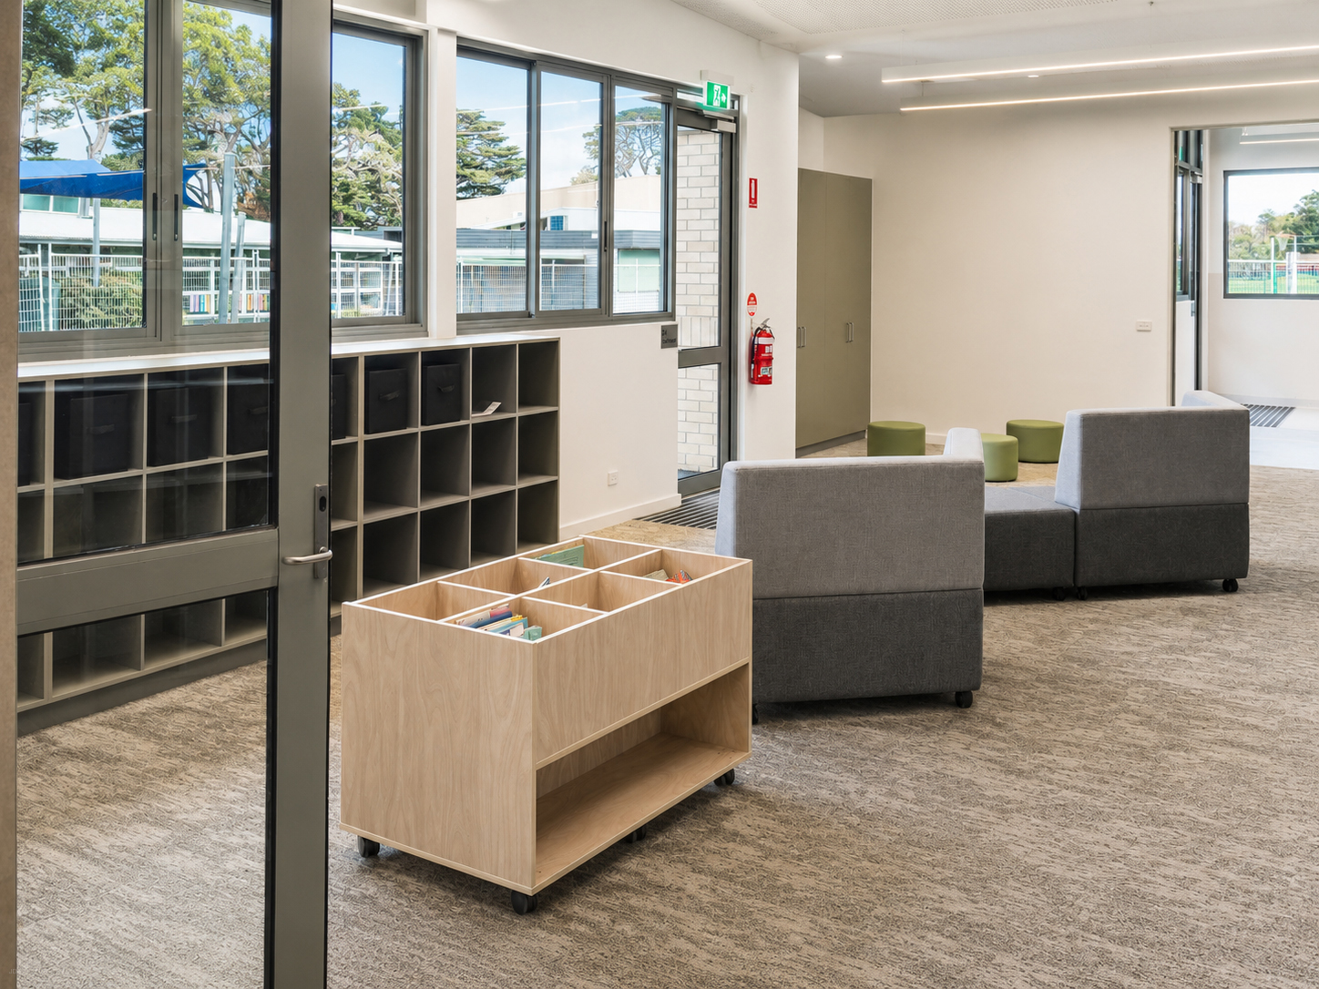
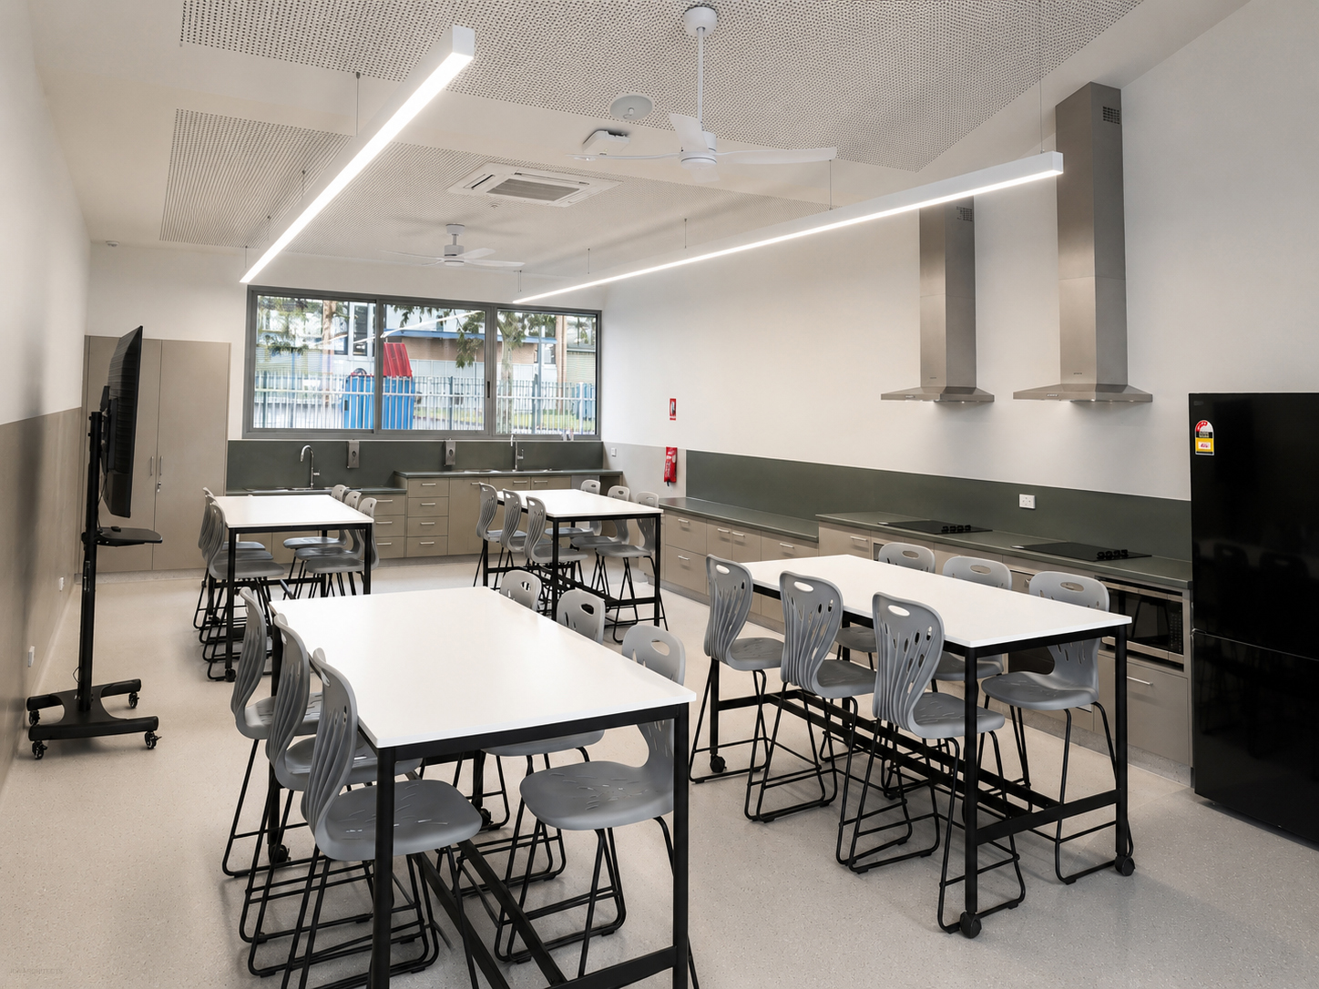
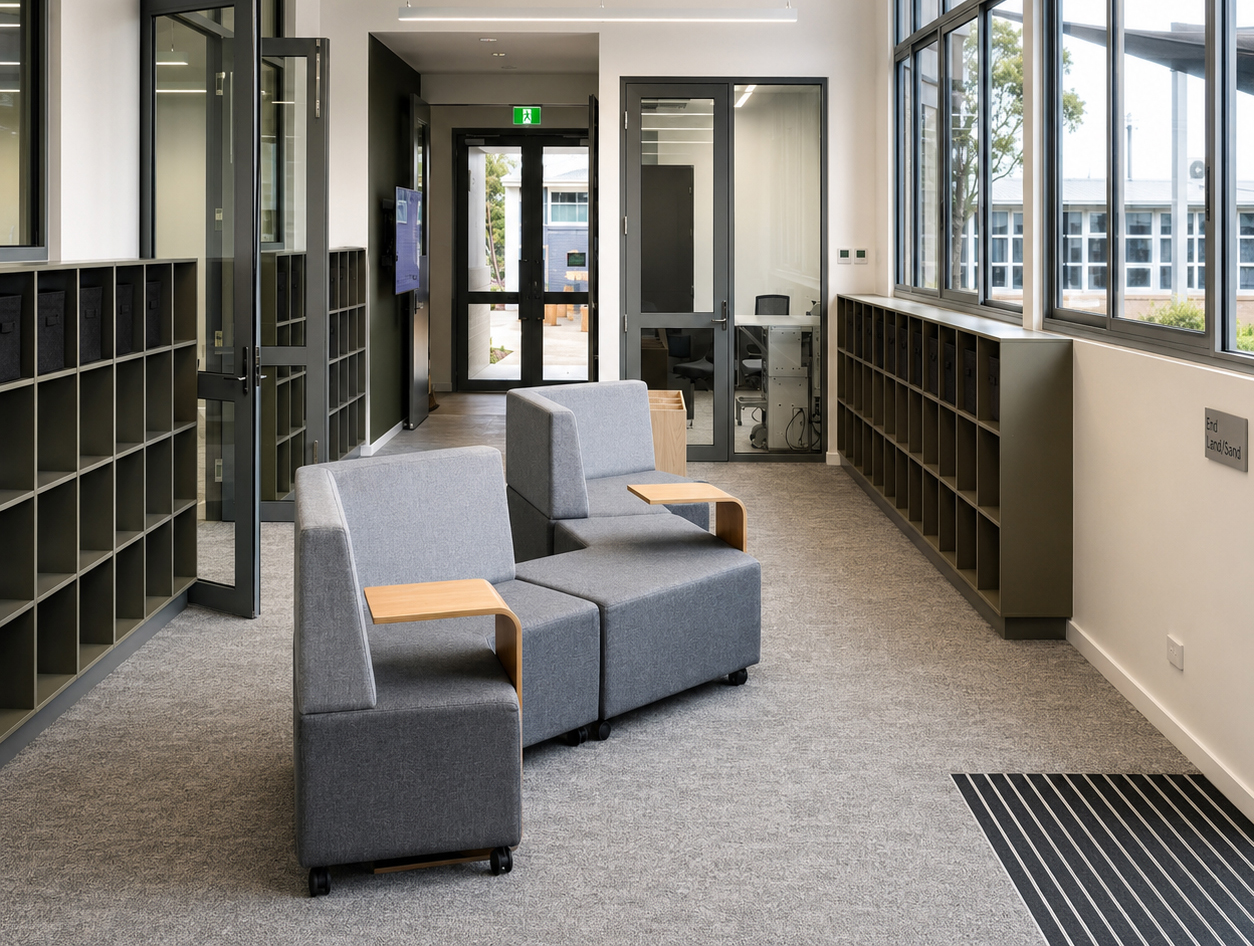
Formal learning areas combined flexible Student Tables and Dynami Student Chairs with Cush Wollemi settings, Cushox Ottomans and mobile Beehive Book Box storage to support changing activities and group sizes. Informal learning spaces featured Showtime Angled modular seating, Pye Ottoman Settings, Cushox Ottomans, and Marvel Library mobile storage, creating agile settings for collaboration and relaxed learning. Withdrawal spaces incorporated student tables, Dynami seating and Jackpot portable seat pads for smaller groups and individual activities, while the Art Room featured Venture Compact Laminate Science Benches and Dynami Lab Stools for practical learning. Ergonomic seating and mobile storage also supported staff work areas. Together, the furniture created adaptable, hard-wearing environments where students could feel comfortable, included, and supported.
Images courtesy of JDA Architects
Scope
Furniture fit-out across formal and informal learning, Art Room, withdrawal and staff spaces
Flexible, durable furniture selected for diverse student ages, activities and learning needs
Student tables, seating, modular soft seating, mobile storage and practical learning furniture
Furniture planning and finish coordination developed alongside JDA Architects for current and future generations of students
Key Services
Pre-site meetings
Showroom consultation
3D floor plans
Colour coordination
Custom furniture design
Delivery and Installation
Gallery
We assist you through every step of the fitout process.
Feeling overwhelmed and dont know where to start? Book an onsite consultation with an expert! We will measure and provide a 2D floor plan & quote within 48 hours of the site visit.
1 winner announced 8th December 2025 via email & social platforms. Open to education professionals only. Employees of BFX Furniture and immediate family excluded. Prize: The Learning Future Workshop: Turn Your Thinking Towards the Future. Prize not transferable or redeemable for cash or furniture. Workshop can be conducted at your location, or online. Travel expenses for The Learning Future team are included. Prize must be redeemed by 30th June 2026. Winners randomly drawn at BFX Furniture Head Office. Entrants agree BFX Furniture may use entries for promotional purposes. Privacy Policy: https://www.bfx.com.au/about/privacy-policy/